40+
Years Of Experience
Practical office furniture services for planning, procurement, installation, and workplace transitions.
Why Choose Us
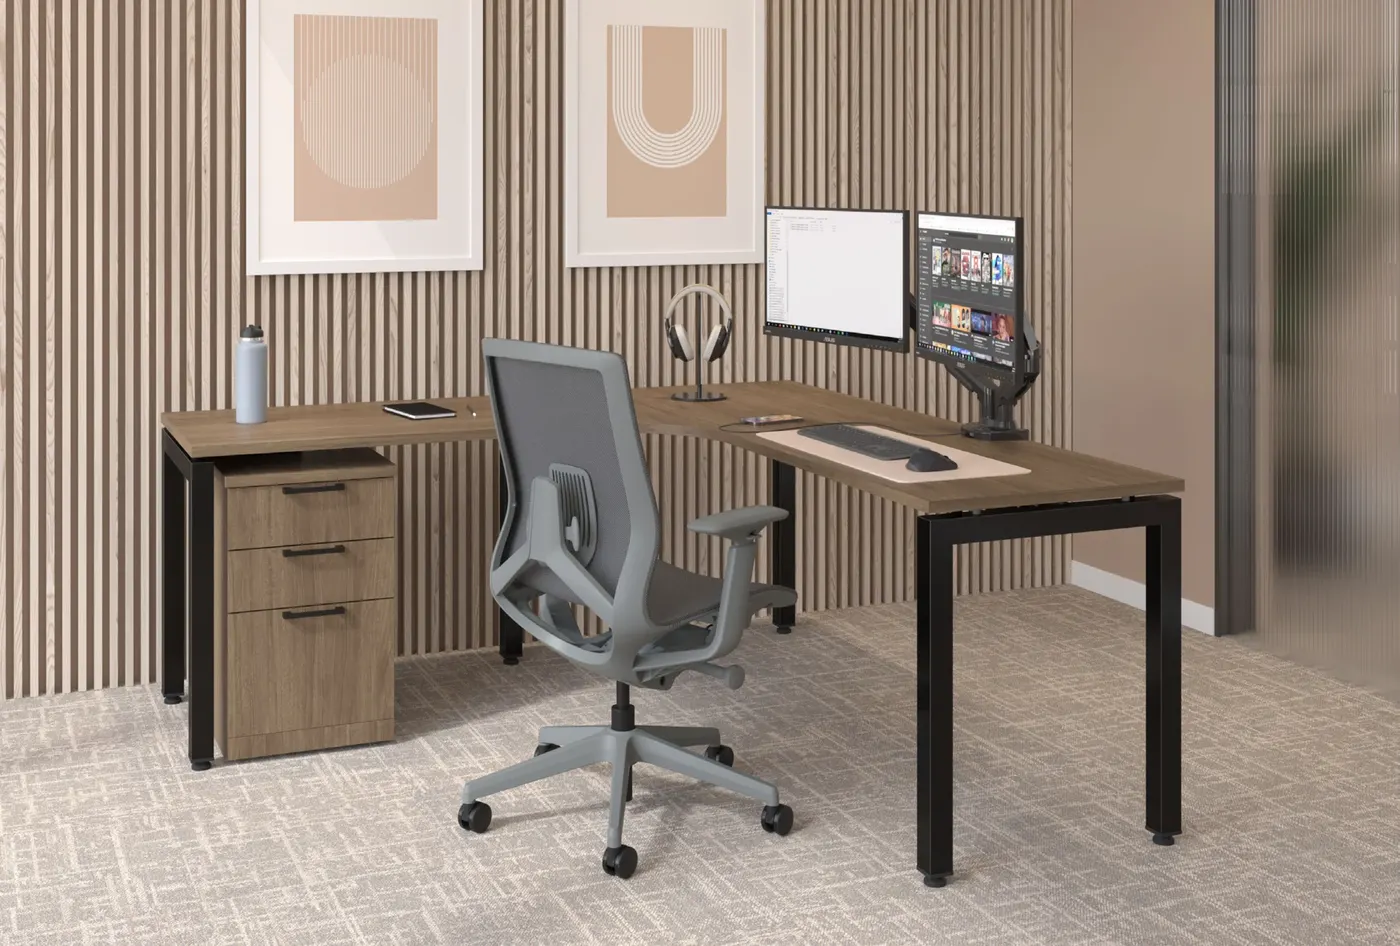
Our team helps Oregon businesses make confident decisions on furniture, layout, and installation timing. Every project is scoped around workflow needs, space constraints, and long-term durability in the target Oregon cities we actively support.
DISCUSS YOUR WORKSPACE GOALS40+
Years Of Experience
1,000+
Workspaces Delivered
500+
Office Reconfigurations
1,000+
Installations Completed
What We Do
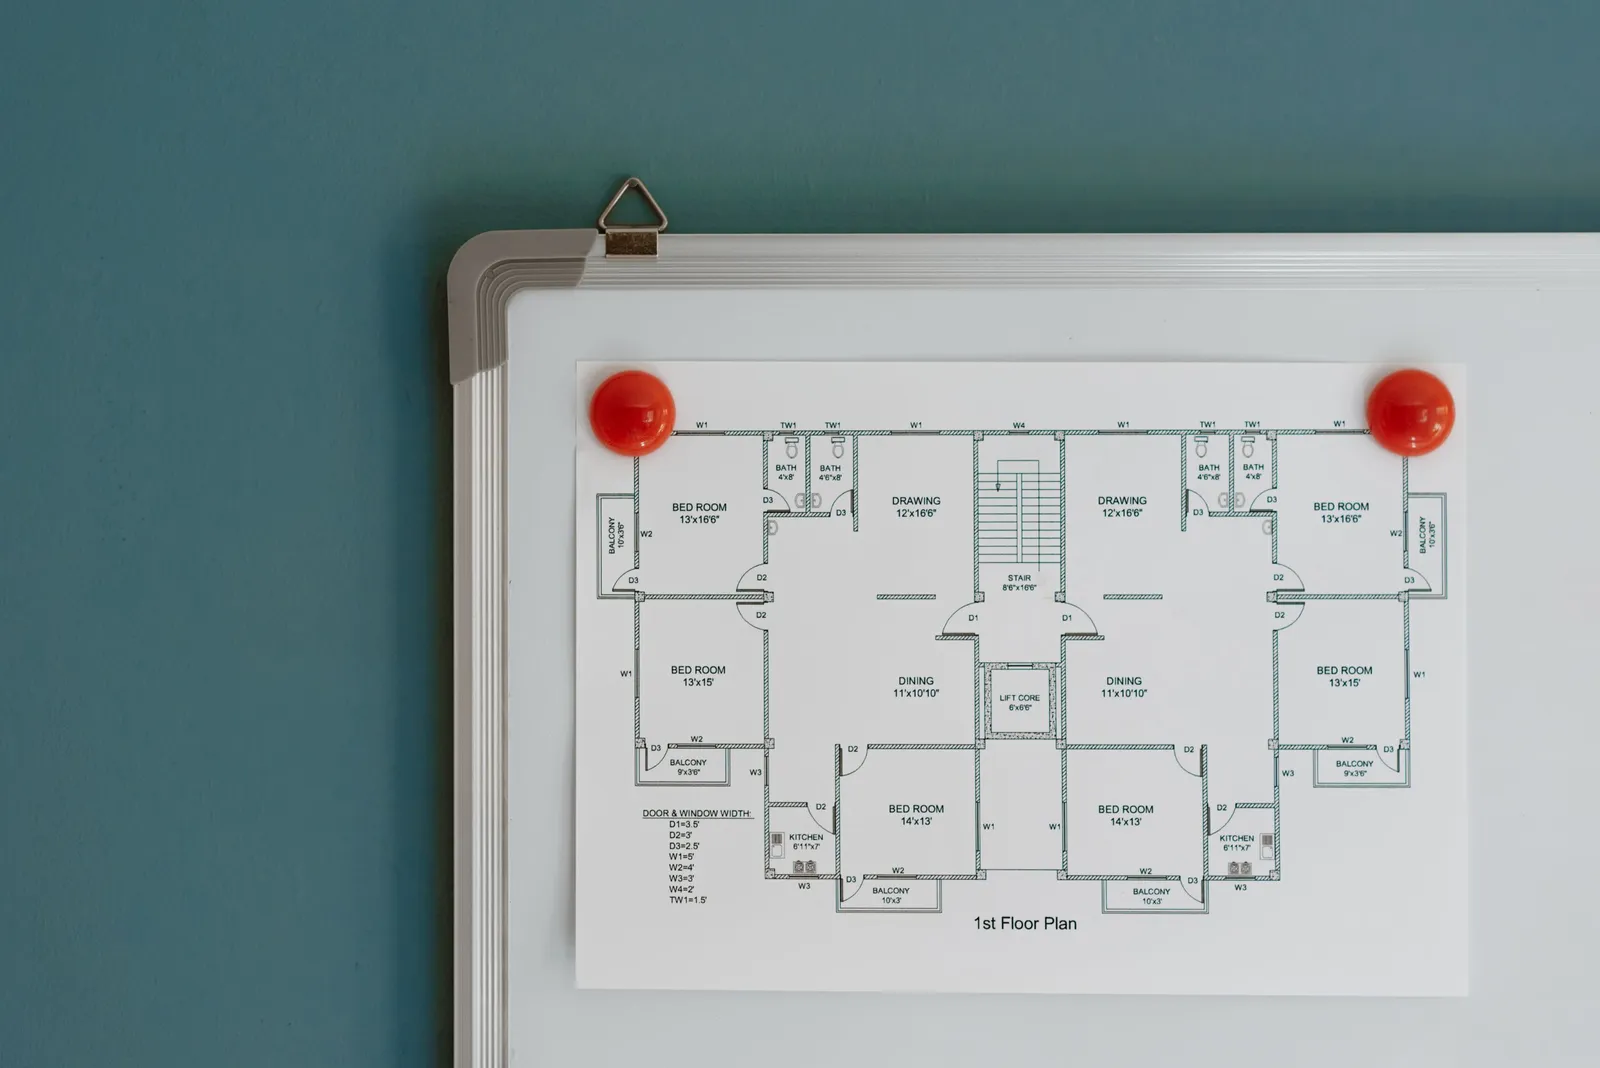
Layout planning that improves flow, team productivity, and long-term flexibility.
ASK ABOUT THIS SERVICE
Coordinated scheduling and on-site setup to keep projects on time and disruption low.
ASK ABOUT THIS SERVICE
Move planning and furniture transition support for smooth changeovers.
ASK ABOUT THIS SERVICEWhere We Work Across Oregon
Explore our office furniture support in Grants Pass, including planning, installation, and workspace updates for commercial teams.
OFFICE FURNITURE GRANTS PASSExplore our office furniture support in Florence, including planning, installation, and workspace updates for commercial teams.
OFFICE FURNITURE FLORENCEExplore our office furniture support in Eugene, including planning, installation, and workspace updates for commercial teams.
OFFICE FURNITURE EUGENEExplore our office furniture support in Roseburg, including planning, installation, and workspace updates for commercial teams.
OFFICE FURNITURE ROSEBURGExplore our office furniture support in Bend, including planning, installation, and workspace updates for commercial teams.
OFFICE FURNITURE BENDExplore our office furniture support in Klamath Falls, including planning, installation, and workspace updates for commercial teams.
OFFICE FURNITURE KLAMATH FALLSBuying Questions
Yes. We structure relocations in phases, coordinate delivery and install windows, and build practical sequencing plans that help active teams stay productive during the move.
DISCUSS YOUR PROJECTYes. We can reconfigure existing workstation layouts, add privacy and storage updates, and recommend new components where capacity or workflow needs have changed.
DISCUSS YOUR PROJECTWorkspace planning typically includes layout strategy, furniture standards, circulation planning, department-specific needs, and implementation guidance for a cleaner install process.
DISCUSS YOUR PROJECTLead times vary by product line and scope, but we align procurement, site readiness, and installation scheduling early so commercial buyers can plan around realistic project dates.
DISCUSS YOUR PROJECTTell us what your team needs, where the project is located, and what timeline you are working toward. We will help you map the next practical step.
REQUEST SERVICE QUOTE